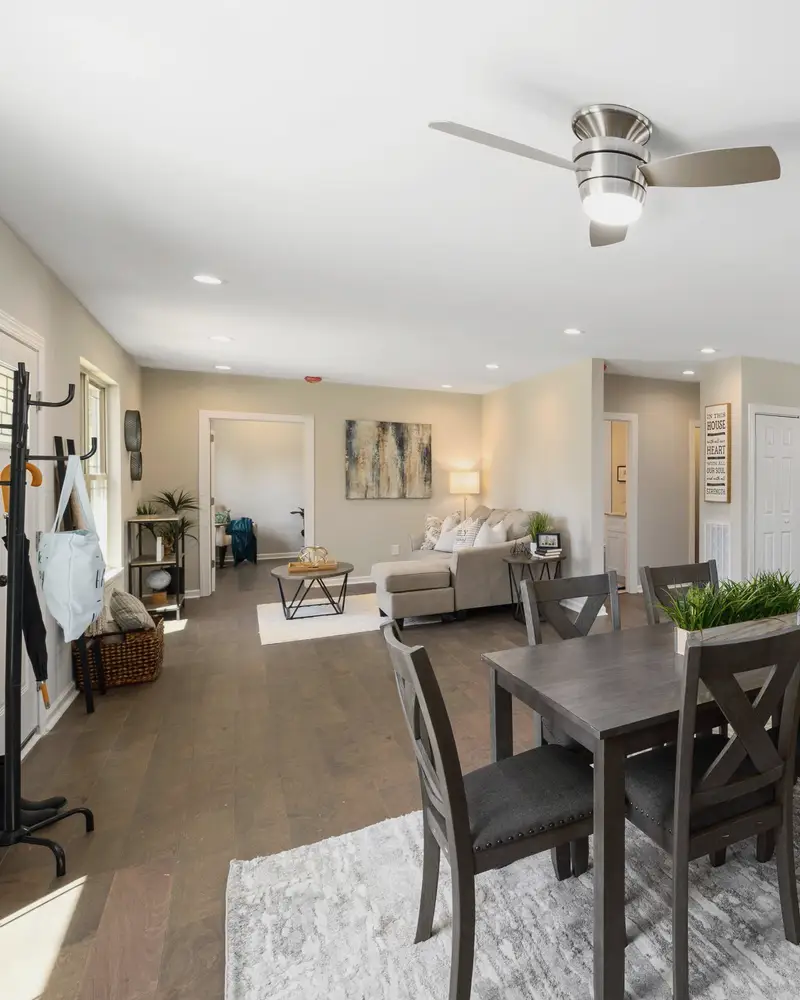
Craftsman, Tudor, mid-century box: the houses here were built for a different way of living. A whole-home remodel changes the plan, the systems and the finishes together, so you are not opening the same walls twice.
We start with measured drawings of the house as it is, then design the house you want, with structural and permit drawings handled by our team. The price is fixed in writing before the gut begins.
If you are living in the house, we phase the work and tell you which weeks you will need to be elsewhere.
What's in the scope
- As-built measured drawings
- Layout and structural changes, engineered
- Electrical, plumbing and heating updated
- Insulation and air sealing while walls are open
- Phasing plan if you are living in the house
Questions people ask
Do we need an architect too?
Not usually. Our designer draws the plans and we bring in a structural engineer when walls come out. If you already have an architect, we build from their drawings.
Can you phase it over two years?
Yes. We design the whole house once, then price the phases separately so each one is fixed before it starts.
Do you handle the permit drawings?
Yes. We prepare and submit them and answer the city's comments.