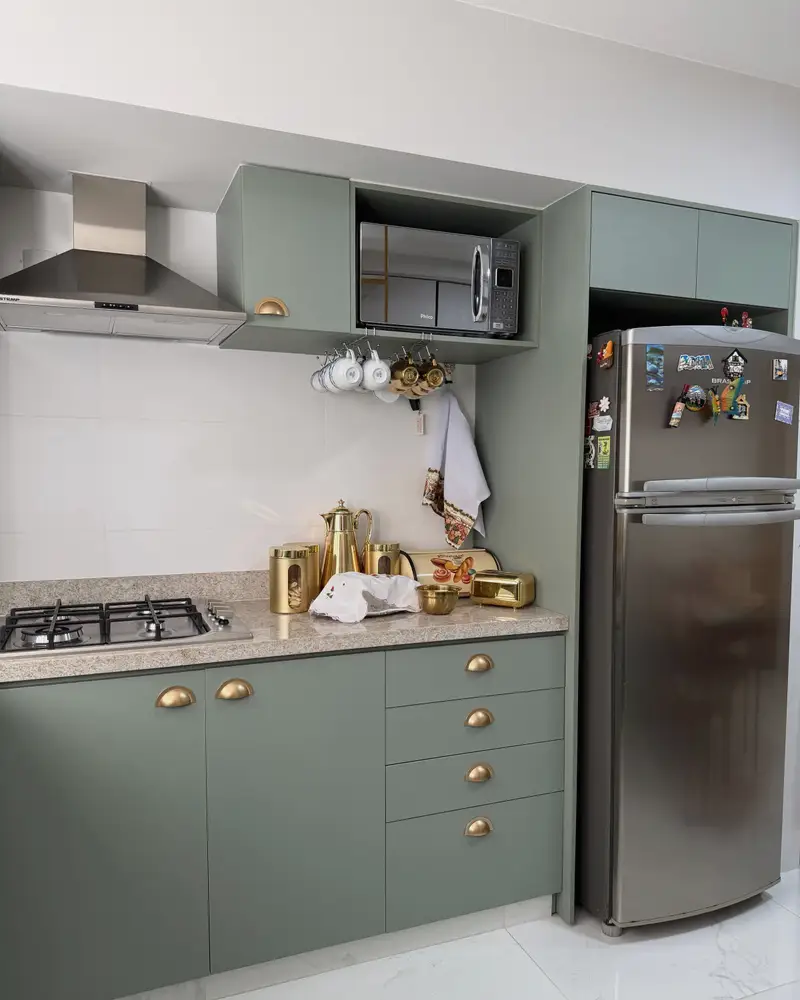
Most Seattle kitchens we open were last touched decades ago: a closed-off galley, a soffit hiding a duct, wiring that will not carry an induction range. The work that matters is the work behind the cabinets.
We measure the room, draw the layout with you, choose finishes from real samples, and price the whole thing before anyone swings a hammer. You sign one scope at one price.
Then one crew lead runs the build, from demolition to the last pull, and you get a schedule you can put on the fridge.
What's in the scope
- Measured drawings and a layout you sign off
- Cabinets, counters, tile and lighting selections
- Electrical and plumbing brought up to code
- Permits pulled and inspections booked
- One crew lead from demolition to walkthrough
Questions people ask
How long will we be without a kitchen?
Your build schedule shows the exact weeks before demolition starts. We set up a temporary kitchen corner with you so the house keeps working.
Can you keep our existing layout to save money?
Yes. Keeping plumbing and gas where they are is the biggest saving in most kitchens. We price both options so you can compare.
Do you handle the permit?
We pull the permit and book the inspections. The fees are listed in your fixed price.