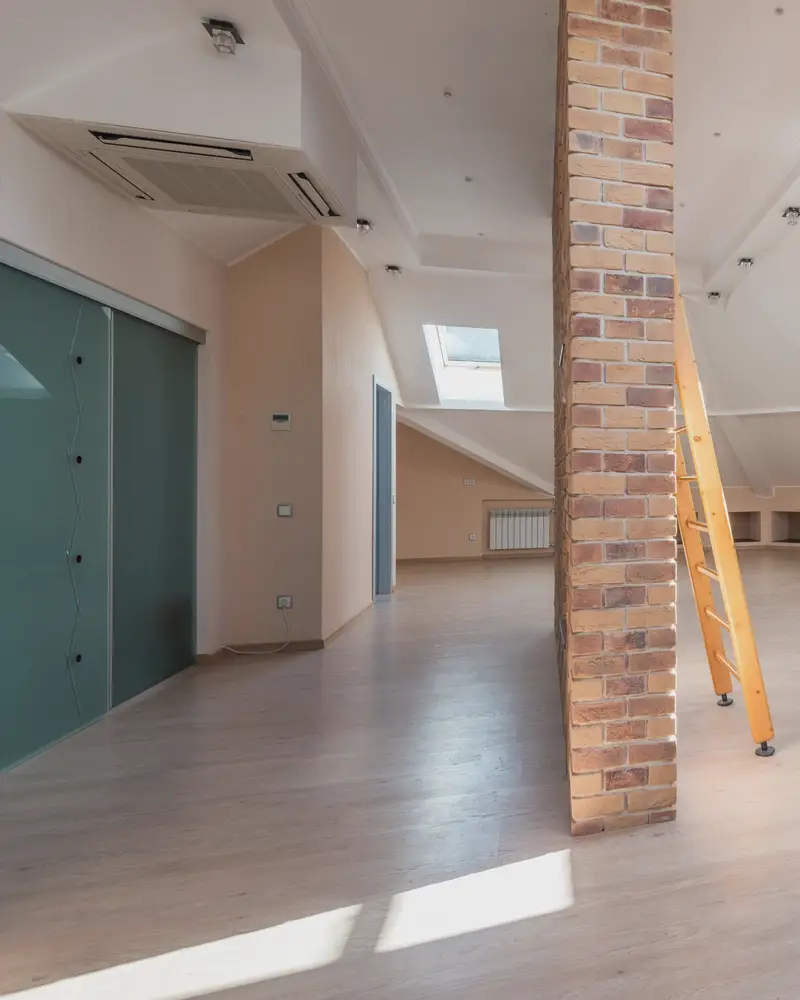
Most Seattle houses have a basement that is damp and dark, or an attic you reach with a ladder. Both can become a bedroom, an office or a suite with its own bath.
We check ceiling height, egress, drainage and insulation first, and tell you plainly what the space can legally become before you pay for design.
Then we design, price and build it like any other room: one scope, one price, one crew lead.
What's in the scope
- Moisture and drainage check before design
- Egress windows for legal bedrooms
- Insulation and ventilation done right
- New stairs where an attic needs one
- Bathrooms with proper venting
Questions people ask
Can our basement be a legal bedroom?
If it can meet egress and ceiling height, usually yes. We measure at the consultation and tell you on the spot.
Will the attic be too hot in summer?
Not if the insulation and ventilation are designed in. That is part of the scope, not an extra.
Do you build ADUs?
We focus on the house itself. If you want a separate unit, we will tell you who we would call.